Hey folks, if you’re a designer, production manager, or someone who works with precision turned parts—you know those tiny, critical components that go into medical devices, aerospace tech, automotive sensors, or even smartphone cameras—you’ve probably run into that frustrating issue: your production yield is way lower than it should be. I’m the owner of a precision turned parts shop, and over the past 12 years, I’ve heard this complaint so many times from clients: “We ordered 10,000 parts and only 7,200 are usable—what gives?” Let’s break this down, straight from the guy who’s holding the lathe keys, no fancy jargon, just real talk about why yields tank, and what you can do about it. Precision Turned Parts
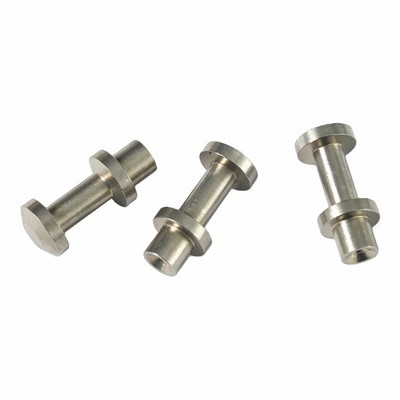
First off, let’s get on the same page: “low yield” here means less than 90% of parts meet your exact specs, right? For precision turned parts, specs are tight—like ±0.0005 inch tolerance, surface roughness less than 16 Ra, no burrs that would mess up a fit. If a part misses even one of those marks, it’s scrap, or worse, a rework headache. Now, why does this happen? Let’s start with the most common culprit a lot of clients miss: raw material issues. I can’t tell you how many times a client brings in a bundle of bar stock that looks fine, but it’s got hidden flaws. Like, draw stress from the manufacturing process of the bar itself—if it’s not stress-relieved before it gets to our shop, when we turn it on the lathe, it warps. One of my regulars who makes insulin pump sensors had this problem last year; their 303 stainless steel bar stock came straight from a mill without stress relieving, and 15% of parts were coming out twisted after machining. We fixed it by adding a pre-machining stress relief step, but that’s a cost no one budgets for when they just pick the cheapest material option. Also, material inconsistency—one batch of aluminum might have slightly different hardness than the last, which throws off the cutting tools. Soft material makes tools dull fast, hard material causes tool chatter, both leading to scrapped parts. I once had a client switch to a cheaper aluminum alloy to save 10 cents a pound, and their yield dropped 12% because the alloy had way more inclusions than the higher-grade stuff. Inclusions are tiny impurities in the metal that, when you machine them, cause a small crack or a rough spot that’s impossible to fix.
Next up, machine setup and tooling—this is where we see yield issues every single week. Precision turning relies on lathes that are calibrated to within microns, right? If a lathe’s spindle has even a tiny amount of runout (like, the tip of the turning tool isn’t spinning perfectly straight), every part coming off that lathe will have a slightly oversized or undersized diameter. A lot of shops cut corners on daily calibration checks, but even a half-hour of downtime to calibrate can save hours of scrapping bad parts. Then there’s tooling—cutting tools are your bread and butter, but people treat them like an afterthought. If you use a cheap, generic carbide insert instead of a high-grade one for your specific material, it’ll dull in a fraction of the time, leading to poor surface finish and dimensional errors. Chatter is another big one—vibration between the tool, the part, and the lathe. Even a little vibration can make a part look like it has wavy lines, which not only fails inspection but can cause wear in the final assembly. We had a client making hydraulic valve parts last quarter; their old tools were causing so much chatter that 18% of parts were flagged for surface roughness. Swapping to polished carbide inserts and adjusting the spindle speed fixed it overnight, yield jumped to 96% no problem. Oh, and tool life monitoring—shops that don’t track how long tools last on a specific material and part will keep running a dull tool way too long, burning through good parts before they realize there’s a problem.
Then there’s human error—yeah, I know, no one likes to admit it, but it’s real. Our shop has 12 machinists, and even with 20 years of experience, everyone’s had a brain fart. Maybe a machinist loads the wrong diameter bar stock into the lathe, or sets the tool offset wrong, so every 10th part is off-spec. Sometimes it’s a rushed job—if a client pushes a 48-hour turnaround, the team skips a quick check of the first few parts, and by the time they catch it, they’ve already messed up 500 parts. I once had a client who was in a hurry for a medical device component; they refused to give us a 7-day window, demanded 3 days. Our lead machinist was trying to rush through a first-part inspection, missed a tool offset of 0.001 inch, and we had to scrap 200 parts. Lesson for both of us: rushing precision parts is never worth it. Also, training—new machinists might not know the small tweaks for a specific part. For example, a machinist who’s used to turning steel might not realize that brass requires a slower feed rate to avoid burrs, so those parts come out with ragged edges that can’t be deburred without damaging the part. That said, human error is also preventable with checklists—we now have a first-part inspection checklist that every machinist and quality tech has to sign off on, no exceptions, and our error rate dropped 8% within a year.
Wait, another big one: process variation between parts. When you’re running a high-volume job, like 100,000 parts, even tiny changes add up. The first part comes out perfect, the 10,000th part is a little off, the 50,000th has a burr. Why? Maybe the coolant in the lathe is getting dirty—cutting fluid cools the tool and flushes away chips, but if it’s full of metal shavings, it doesn’t work right. Dull tools go faster in dirty coolant, leading to more errors. Or the collet that holds the bar stock gets worn out—collets have to grip the bar perfectly; if they’re worn, the bar shifts slightly during machining, so each part has a tiny dimensional variation. We replace collets every 2,000 parts for high-tolerance jobs, which is a small cost but keeps variation low. Also, chip control—when you machine metal, the chips (the tiny shavings) have to break into small pieces, not long, stringy ones. Long chips can wrap around the part or the tool, causing scratches or breaking the tool. We had a client making small electronic connectors a while back; their chips were long, so every time a chip wrapped, it would scratch the thread of the part, and yield was stuck at 82%. Changing the feed rate to break the chips fixed it, yield went up to 95%.
And let’s not forget quality inspection gaps. A lot of shops do 100% inspection for critical parts, but sometimes they skip details. For example, a part might look perfect on the outside, but there’s a tiny subsurface crack from the machining process that only shows up under a microscope. Or a dimensional check with a caliper might miss a 0.0003 inch error because the caliper wasn’t zeroed. We use CMM (Coordinate Measuring Machine) for high-tolerance parts, which checks every critical dimension automatically, but even with that, we spot-check every 100th part for surface roughness and subsurface defects. If your inspection process only checks 10% of parts, you’re going to miss a lot of bad ones, which means low yield from scrap, or even worse, bad parts getting shipped to you and causing issues in your assembly.
Wait, let’s talk about client-side factors too, because 30% of the time, the yield issue isn’t even our fault. A lot of clients give us a drawing that says “±0.001 inch tolerance” for a part that goes into a jet engine, but they didn’t realize that tolerance is actually ±0.0002 inch for that application. Or they specify a material that’s super hard, like Inconel, which is a pain to machine and has a 20-30% higher scrap rate than aluminum. If you’re working with a material that’s notoriously tricky (think Inconel, titanium, or high-carbon steel), you have to adjust your expectations for yield, or work with a shop that specializes in those materials. Also, packaging—wait, when parts are finished, if they’re packaged wrong, they get scratched or bent during shipping, so even the good parts become unusable. We always package our precision turned parts in anti-static plastic trays with dividers, not just a box thrown with foam peanuts, because we’ve had too many clients get parts with shipping damage. That’s a hidden yield killer no one talks about.
Let me give you a real example from our shop to make this concrete. Last year, a client came to us with a job for 20,000 titanium hip implant parts, expecting a 90% yield. When we ran the first batch, only 7,100 parts were good—way under. We went through the list step by step: first, the raw titanium bar stock had surface defects that were causing the tool to chatter. We switched to a higher-grade titanium with a smoother surface, yield jumped to 87%. Then, the collets we were using were old, so the bar was shifting; replacing those got us to 92%. Finally, we added a step to deburr using a vibratory tumbler with ceramic media instead of manual deburring, which was missing 10% of the tiny burrs. By the end, we hit 93% yield, which was exactly what the client needed. That’s the kind of troubleshooting we do every day, not just guessing—we test one variable at a time to find the root cause, not just band-aid it.
So, what can you do to avoid low yield with your precision turned parts? First, be transparent with your supplier. Don’t hide what the part is for—if it’s for a medical device, we can adjust our processes to meet FDA requirements, which affects yield. Second, pick the right material for the job, not just the cheapest one. If you’re working with a hard material like titanium, budget for a slightly higher scrap rate, or work with a supplier who’s experienced with it. Third, communicate your tolerance specs clearly—if a drawing says “±0.001” but you need tighter, tell us, because that changes the setup and yield. Fourth, if you get low yield, work with your supplier to troubleshoot, not just blame them. Most of the time, it’s a small fix, not a major overhaul.

At the end of the day, low production yield for precision turned parts isn’t a mystery—it’s a combination of raw material, tooling, machine setup, human error, process variation, and inspection. If you’re dealing with a yield that’s way lower than it should be, or you want to make sure your next batch hits the yield you need, get in touch. We’ve helped hundreds of clients fix their yield issues, and we’re happy to walk through what’s going on with your specific parts. No sales pitch, no jargon, just honest answers to get your parts right.
Copper Turning References
- American Society of Mechanical Engineers (ASME) B2.1: Tool Life Testing and Evaluation for Single-Point Turning Tools, 2020
- Machining Science and Technology: "The Impact of Raw Material Inclusions on Machining Yield for Precision Turned Components", Vol. 18, No. 3, 2014
- Journal of Manufacturing Processes: "Control of Chatter in Precision Turning for High-Tolerance Aerospace Parts", Vol. 25, 2017
- Society of Manufacturing Engineers (SME): Human Error Mitigation in Precision Machining Operations, 2021
Huizhou Quanyi Precision Hardware Products Co., Ltd.
Address: Building A10, 7th Floor, Zhongchuangyingke 5G Industrial Park, Zhonghan Industrial Park, Tonghu Town, Huizhou City
E-mail: info@qycncturning.com
WebSite: https://www.qycncturning.com/
